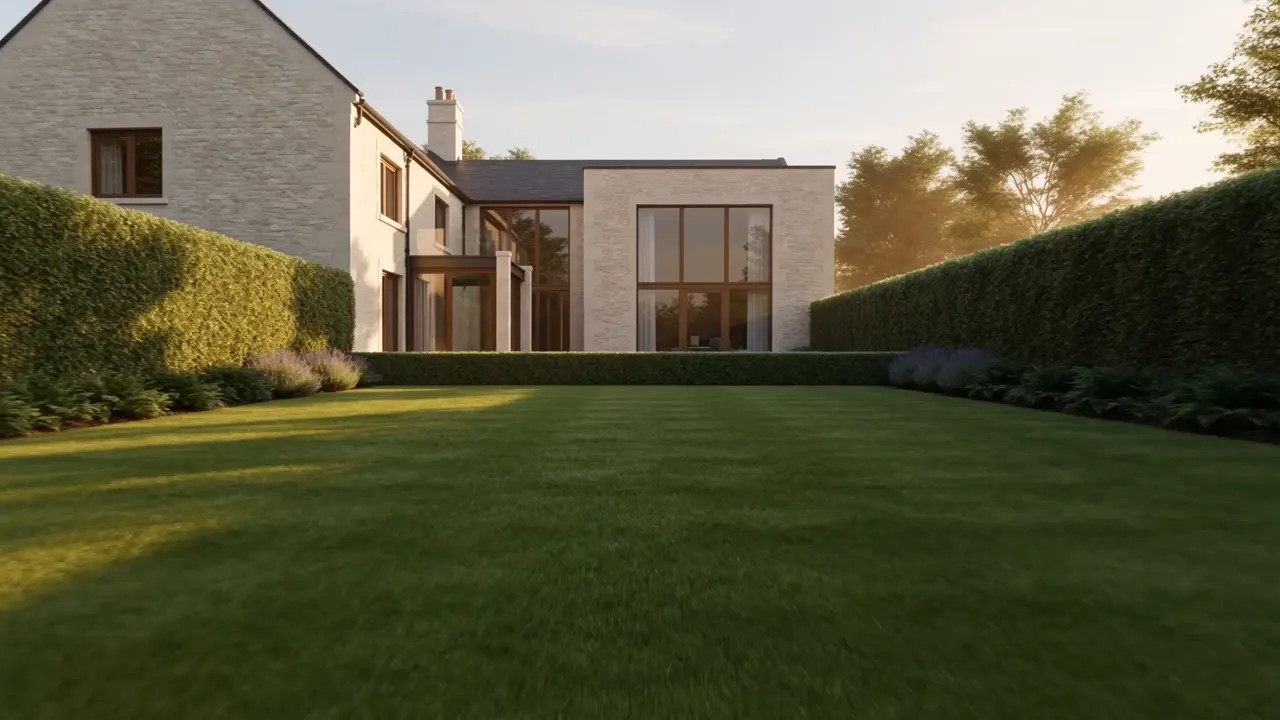
Architectural concept of a luxury home overlooking a carefully maintained garden, with a private container lounge beneath the lawn.

A different way to live

A world apart.
Just beneath.

Bespoke underground protection.
A safer dimension to your home.

Discover the possibilities
Architectural concept film

The philosophy

Some of life’s
finest things
lie beneath.

Underground safe spaces,
designed around you.

Underground Experiences brings a new dimension to your home: a discreet, modular structure engineered to sit beneath the surface, with bespoke interiors, considered lighting and an entirely personal finish.

Designed around what matters most to you, each space can become a private sanctuary, secure collection room, retreat or protected environment for the people and possessions you value most.

As the world above becomes increasingly unpredictable, from extreme weather to a changing global security landscape, we create resilient spaces beneath your home, designed to provide protection, privacy and peace of mind.

Your home. Your priorities. Your definition of protection.

Begin a conversation

Room for the extraordinary

Private collections Entertaining Wellness Retreats

The experiences

Make room
for your world.

Protect what you’ve built. Preserve what you value. Create a sanctuary beneath the surface.

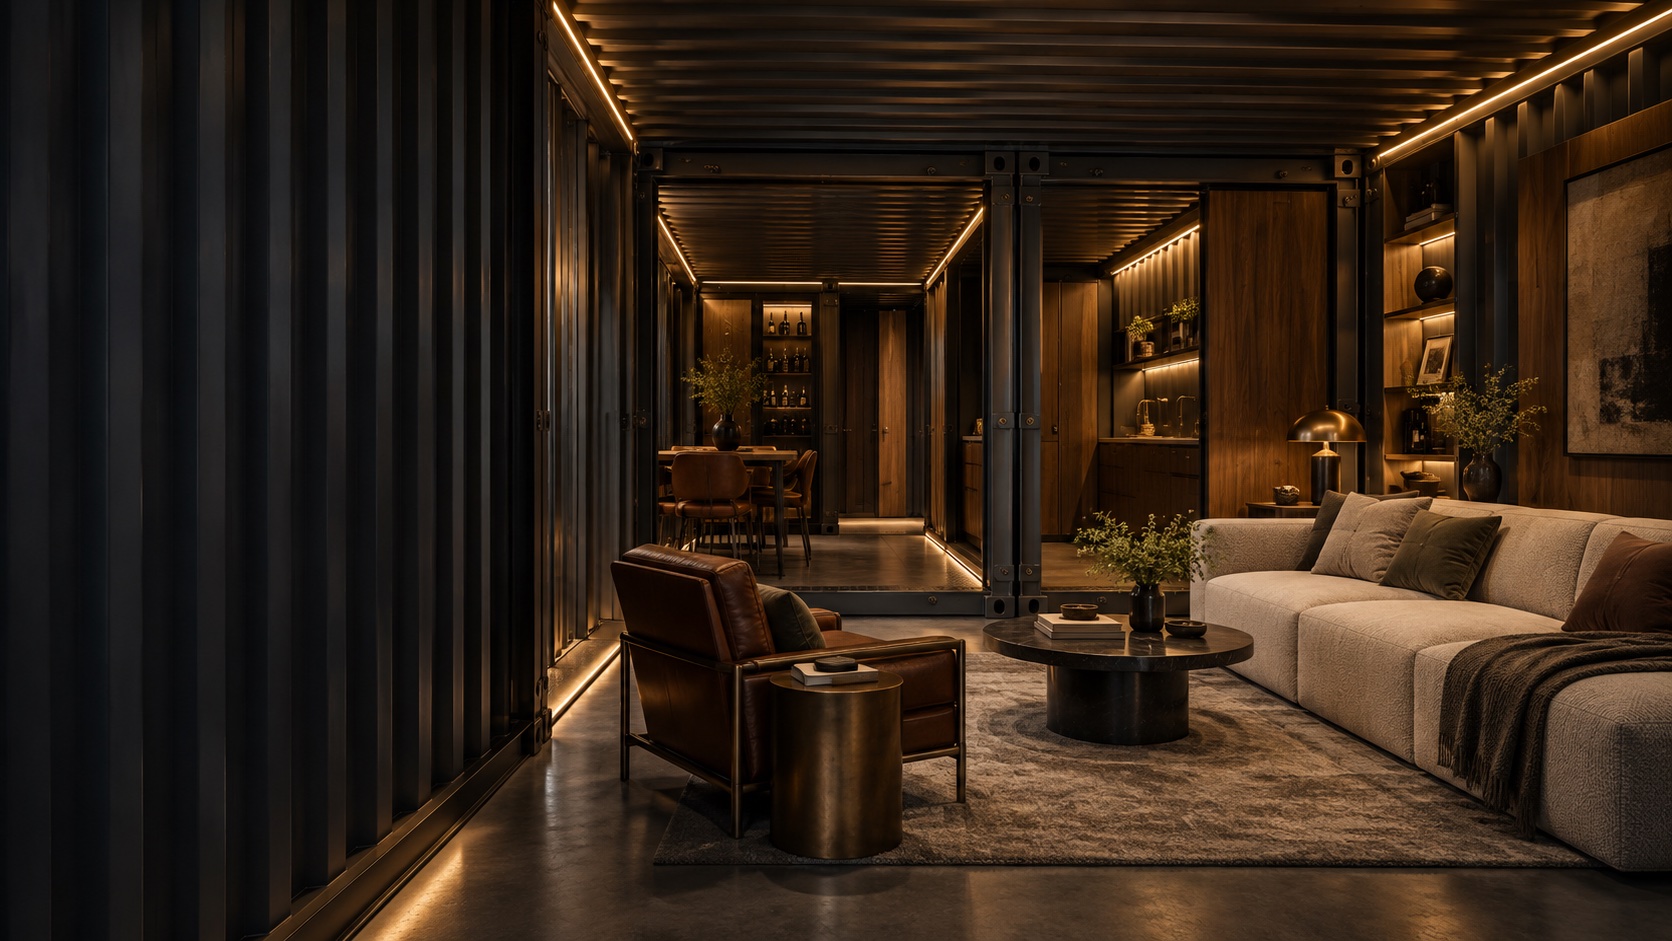
Concept interior detail: warm walnut, exposed container steel and tailored lounge furniture.
Container structure. A personal finish.Concept interior

Collect & preserve

The Vault

A dedicated space for the things worth protecting. Bespoke storage is tailored around your prized possessions, private collections and essential provisions, from food and drink to the things you value most.

Explore the Vault
Gather & entertain

The Members’ Room

A space for the people who matter most. From family dinners and relaxed evenings to films, games and time together, the Members’ Room is the heart of the home, bringing everyone together in comfort, privacy and complete seclusion.

Explore the Members’ Room

Rest & retreat

The Sanctuary

A private bedroom beneath the surface. Soft materials, considered lighting and integrated storage create a calm, comfortable retreat: a space to rest, reset and feel protected.

Explore the Sanctuary

Unwind & restore

The Wellness Room

A private space to reset and recharge. A beautifully finished bathroom and shower offer comfort, privacy and wellbeing, with every detail considered.

Explore the Wellness Room

Explore inside

Your world, beneath the surface.
Room by room.

Connected spaces, each with a purpose.
Select a marker to take a closer look.

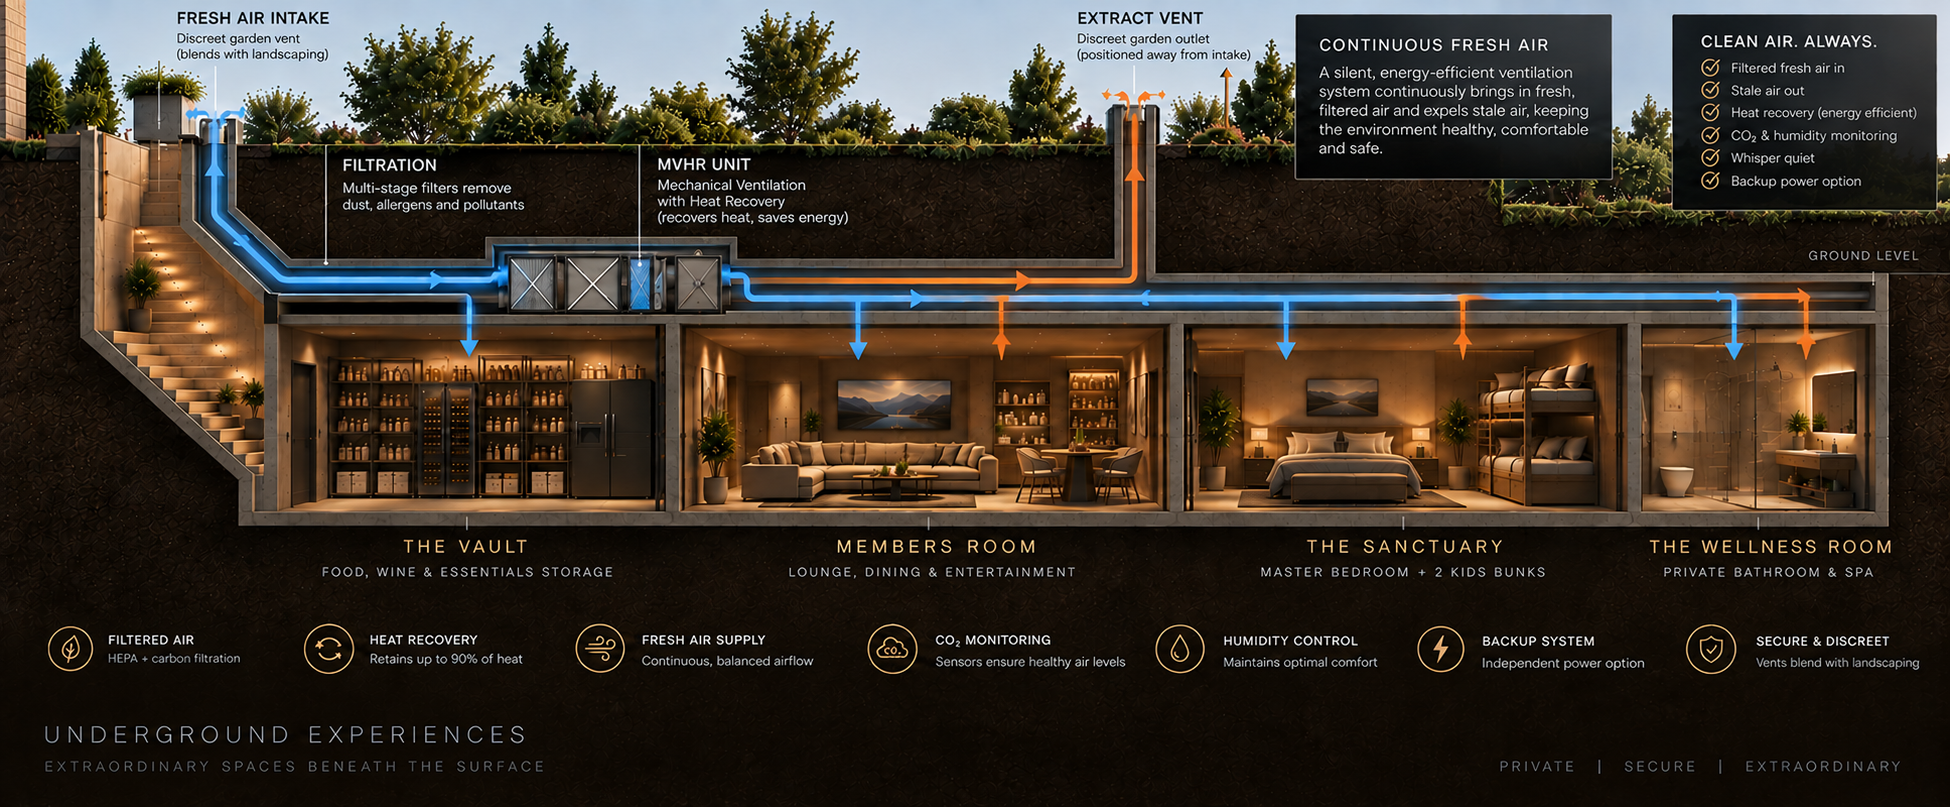
Cross-section of four connected underground rooms: the Vault for storage, Members’ Room for living and dining, Sanctuary bedroom, and Wellness Room bathroom. Fresh air passes from the garden intake through filtration and a heat-recovery unit, with a separate extract vent.
An illustrative layout. Each project is designed around you.Swipe across to explore

01 / Private collections

The Vault

In this illustrative layout, fitted shelving lines the storage module, keeping collections and provisions organised and within reach.

Considered engineering

Comfort in
every detail.
Care in every layer.

The interior is only part of the experience. A considered underground space brings together its structure, services and surroundings from the outset.

We begin with your site and the way you intend to use the space, then develop the systems around those requirements.

Explore air & comfort

01 / The foundation

Site & structure

Ground conditions, structural design, reinforcement and waterproofing inform how the modules are configured and installed. The approach is developed for the setting.

02 / The atmosphere

Air & climate

Fresh-air supply, filtration, heat recovery and environmental controls are considered together, alongside the materials and finishes you live with every day.

03 / The essentials

Power & water

Services, storage and backup options are planned around the intended use of the space and the level of independence your project calls for.

04 / The connection

Access & privacy

Entrances, circulation and connections to the property above are part of the design from the beginning, balancing discretion with practical everyday access.

Our approach

From a possibility
to a place of your own.

One considered journey, from the first conversation to the moment you step inside.

  1. First, the idea

    Conversation

    Tell us about your property, your priorities and what you imagine beneath it. Together, we establish the brief and explore the possibilities.

  2. Then, the detail

    Design

    The layout, structure, services and interiors develop together, informed by site investigations and the approvals your project requires.

  3. Bringing it together

    Construction

    Specialist teams bring the site, modules and interior fit-out together, with a coordinated approach to access, sequencing and disruption.

  4. Finally, your space

    Handover

    The completed environment is commissioned and introduced to you, from lighting and comfort controls to the care of your new space.

Let’s begin

Your world.
A new dimension.

Every project begins with a conversation. Whether you are imagining your own space or exploring a project for a client, we would like to hear from you.

Share your location and a little about what you have in mind.

contact@under-ex.com
Begin a conversation

Underground Experiences

Beneath the surface

Select a marker for details. Swipe or scroll across the image to see every room.

Enlarged cross-section of the modular underground residence and ventilation system.